R 8 750 000
Clovelly, Fish Hoek
3 322
852 m² land10 270 R/m²
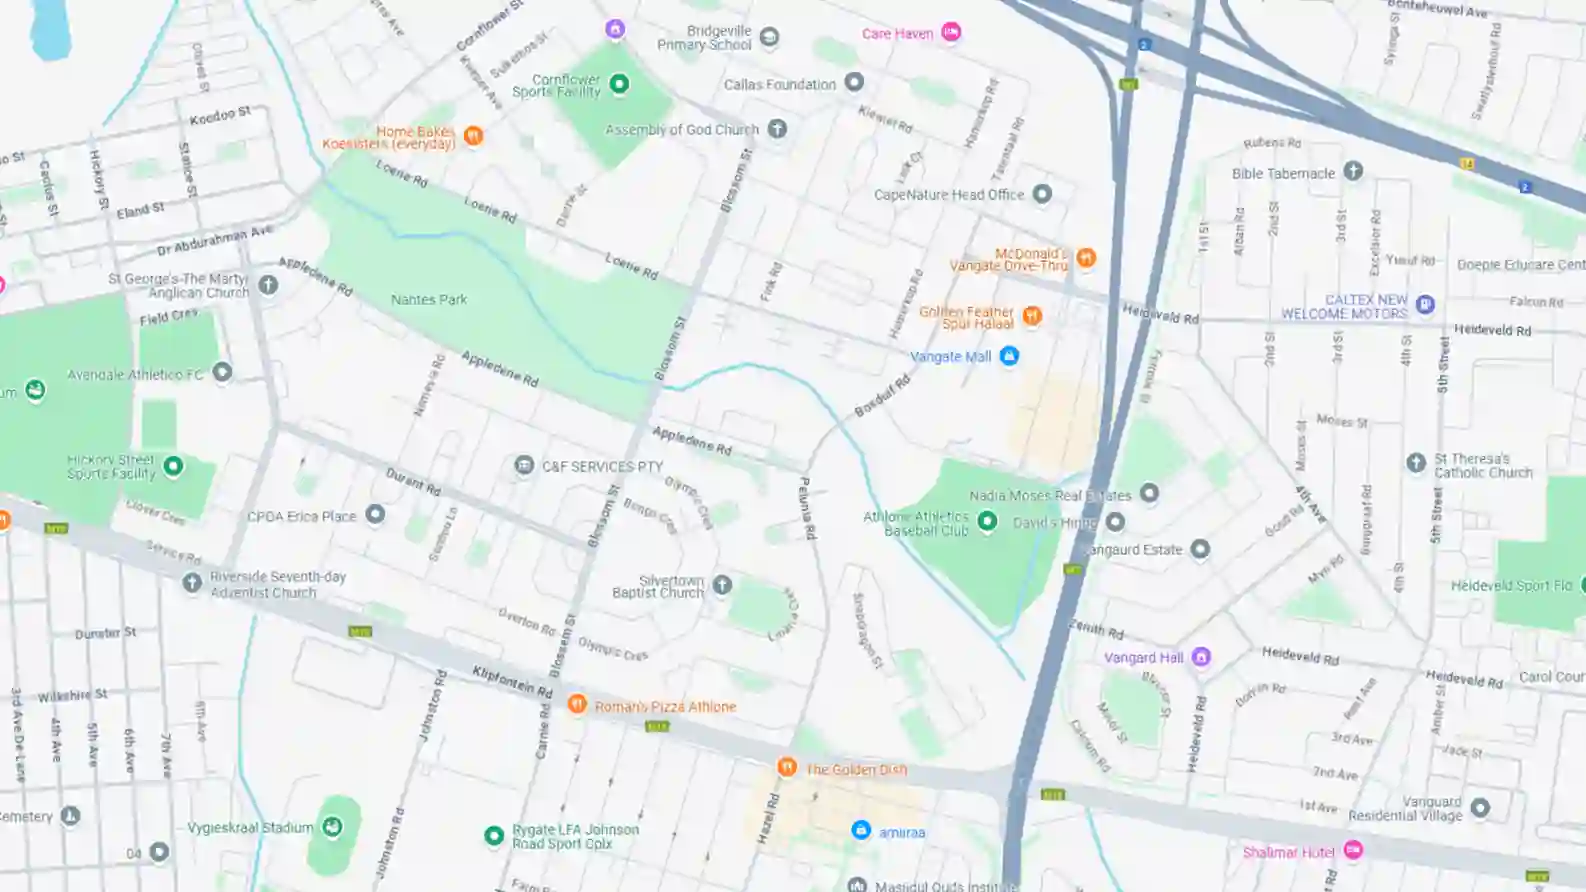
Designed for relaxed living, this spacious modern home embraces a seamless connection between its interior spaces and the outdoors. Open plan living areas open to a sunny patio and established secluded garden with large pool and views of the encircling mountains, creating an inviting setting for entertaining and everyday enjoyment. A modern kitchen is complemented by a generously proportioned pantry which provides excellent storage space and opens to the garden area to the rear of the house. Three well-proportioned bedrooms all feature French doors opening to the garden allowing natural light and a sense of tranquillity to flow throughout. The Main bedroom has a walk-in dressing room and en suite bathroom , while the second bedroom also enjoys an en suite bathroom.The third bedroom is served by a separate bathroom accessed from a central passage. The large double garage has direct access to the entrance hall , adding welcome convenience and security and visitors are able to park in two off-street parking spaces. With its contemporary design, private outdoor spaces and tranquil mountain outlook, this family home in Clovelly, with its access to mountain trails, the Silvermine Wetland Conservation Area with its abundant birdlife and proximity to nearby beaches and tidal pools, will appeal to nature lovers - and golfers will enjoy being within walking distance of the renowned Clovelly Golf Club.
Sign in to see the full listing
Features, rooms, price history, location and a WhatsApp chat with the agent. Free with an account.
Free account. You’ll also see the original listing.
Based on 8 live for-sale listings in this suburb.
See how this home compares
Rank it by price, price per m² and size against 8 listings in Clovelly.