R 8 999 000
Renosterbos Estate, Mossel Bay
4 32.5
811 m² land11 096 R/m²
403.4 m² interior22 308 R/m²
**Exclusive Sole Mandate**
Brand-new four-bedroom north facing residence planned for a generous 811.50 m² erf in Renosterbos Estate.
Approximately 403.40 m² of total planned covered space, including the house, garage, covered patio, entrance and service yard.
Four bedrooms, three bathrooms and a private loft studio above the garage.
Spacious main suite with dressing area and private bathroom.
Open-plan kitchen, dining and lounge area with fireplace.
Large kitchen island, separate scullery, pantry and drinks station.
Covered braai patio with seamless flow to the garden.
Planned hot tub and circular fire-pit entertainment area.
Integrated double garage with additional trailer space.
Guest parking and a generous paved driveway.
Inverter and battery store, roof-mounted solar panels and gas geysers.
Selected underfloor heating, air-conditioning and ceiling-fan provisions.
Contemporary architecture featuring pitched metal roofs, prominent gables, wood-effect detailing and expansive glazed openings.
An exceptionally versatile home designed for comfortable family living and effortless entertaining.
Renosterbos Estate offers secure, upmarket living on the sun-drenched slopes of Hartenbos, surrounded by indigenous vegetation and beautiful coastal and mountain scenery. The access-controlled estate features 24-hour gatehouse security, a 2.4-metre electric perimeter fence and distinctive fynbos farm-style architecture. Conveniently positioned close to Hartenbos Seafront, Langeberg Mall, medical facilities and Mossel Bay, the estate combines peaceful Garden Route living with excellent everyday convenience.
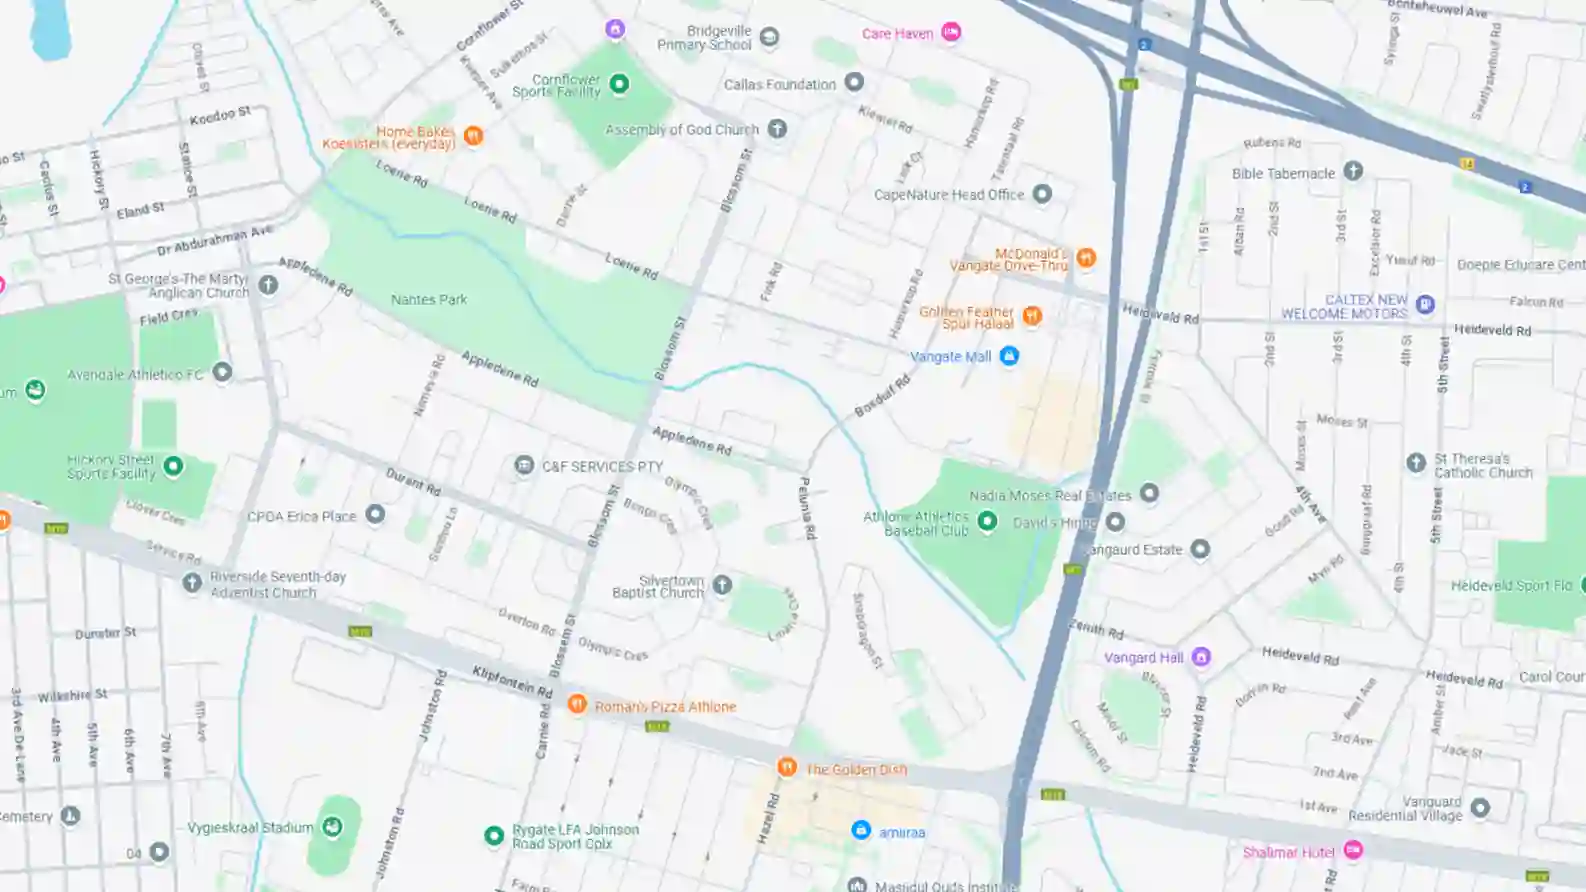
Convenient location
3 km from Hartenbos Seafront and shops.
3.3 km from Langeberg Mall.
8.6 km from Bay View Hospital.
10 km from Mossel Bay Point.
37 km from George Airport
Disclaimer: All images and renders are for illustrative and marketing purposes only and represent an artist’s impression of the proposed property. The final construction, finishes, colours, landscaping, fixtures, fittings and dimensions may differ from those depicted. Floor plans and measurements are approximate and should be verified against the final approved building plans and specifications. Features shown are subject to availability, approval and change. Prospective purchasers are advised to confirm all material details with Jawitz Properties Mossel Bay and the developer or seller before making an offer.
Sign in to see the full listing
Features, rooms, price history, location and a WhatsApp chat with the agent. Free with an account.
Opens WhatsApp. We’ll also send the agent you message your name, cell number and email.
Based on 22 live for-sale listings in this suburb.
See how this home compares
Rank it by price, price per m² and size against 22 listings in Renosterbos Estate.