R 17 995 000
Vygeboom, Durbanville
7 5.548
3152 m² land5 709 R/m²
608 m² interior29 597 R/m²
A Magnificent Lifestyle Property Offering Space, Versatility and Outstanding Entertainment!
WELCOME TO SOMETHING TRULY SPECIAL! 💙
Nestled in the heart of sought-after Vygeboom, this impressive family residence offers a rare combination of generous proportions, exceptional entertainment facilities, established gardens and versatile accommodation.
Whether you’re looking for a magnificent family home, space for extended family, a dual-living opportunity or the potential to generate additional rental income, this remarkable property offers it all!
🌿 A WARM WELCOME WITH BEAUTIFUL GARDEN VIEWS
From the moment you step through the entrance, you’re greeted by a wonderful sense of space and tranquillity.
A large picture window beautifully frames the lush garden, immediately creating a connection between the inviting interiors and the peaceful outdoor surroundings.
The expansive living areas flow effortlessly onto a generous veranda overlooking the established garden — the perfect setting for relaxed family gatherings, morning coffee or entertaining friends.
🔥 AN ENTERTAINER’S DREAM!
If you love entertaining, you’re going to absolutely LOVE what this home has to offer!
The spacious lounge and dining areas feature a working Piazzetta pellet fireplace, creating a warm and welcoming atmosphere during the cooler winter months.
An exceptionally large additional reception room offers endless possibilities — imagine a sophisticated formal dining room, an impressive games room, a home cinema, a spacious office or another family lounge.
And when it comes to entertaining, you’re truly spoilt for choice!
Enjoy a built-in stainless steel braai on the veranda, complemented by a separate indoor braai room with opening louvres.
Whether it’s a summer celebration, a relaxed Sunday braai or a cosy winter gathering, this home has been designed to bring people together.
🍽️ A GENEROUS FAMILY KITCHEN
The well-appointed kitchen offers an abundance of cupboard space, granite countertops, a gas hob, electric oven and a practical galley-style scullery.
Large opening windows overlook the swimming pool, allowing you to stay connected with family and guests enjoying the outdoors.
A conveniently positioned study nook provides the ideal space for homework, household administration or everyday family planning.
🛏️ FOUR SPACIOUS BEDROOMS IN THE MAIN RESIDENCE
The main home offers four bedrooms, thoughtfully positioned together in a private bedroom wing that can be closed off from the living areas.
The generously proportioned main bedroom suite features extensive built-in cupboards, a full en-suite bathroom and a separate toilet.
The remaining three bedrooms are serviced by two additional full bathrooms.
A guest cloakroom and dedicated laundry room, opening onto a private drying courtyard, add further convenience.
🏘️ TWO SEPARATE FLATLETS — EXCEPTIONAL DUAL-LIVING POTENTIAL!
One of this property’s most appealing features is the addition of TWO separate flatlets, providing incredible flexibility for modern family living.
FLATLET ONE — TWO BEDROOMS
Situated downstairs, this spacious flatlet offers:
* Two bedrooms
* Open-plan lounge and kitchenette
* Separate small scullery
* Full bathroom
* Convenient under-stair storage
* Private outdoor area with garden access
FLATLET TWO — ONE BEDROOM
Conveniently positioned alongside the swimming pool, this charming flatlet features:
* One bedroom
* Open-plan living area
* Kitchenette
* Bathroom with shower, basin and toilet
These two flatlets present wonderful opportunities for extended family, independent accommodation for adult children, visiting guests or potential additional rental income.
🌳 YOUR OWN PRIVATE GARDEN RETREAT
Step outside and discover a beautiful established garden filled with mature trees, greenery and birdlife.
The substantial grounds provide wonderful opportunities for outdoor relaxation, children’s activities and gardening enthusiasts.
The concrete swimming pool forms the centrepiece of the outdoor entertainment area, complemented by a sauna, outdoor shower and convenient changing room.
It’s a setting where family memories are waiting to be made!
🚗 FOUR GARAGES AND EXCEPTIONAL PARKING
Parking is certainly no problem here!
Two tiled double garages provide secure accommodation for four vehicles, while the spacious driveway offers additional parking for up to eight vehicles.
Additional practical features include:
* Borehole pump
* Two water storage tanks
* Solar geysers
* Garden storage shed
* Separate outside toilet
* Dedicated laundry and drying courtyard
📍 PRIME POSITION IN SOUGHT-AFTER VYGEBOOM
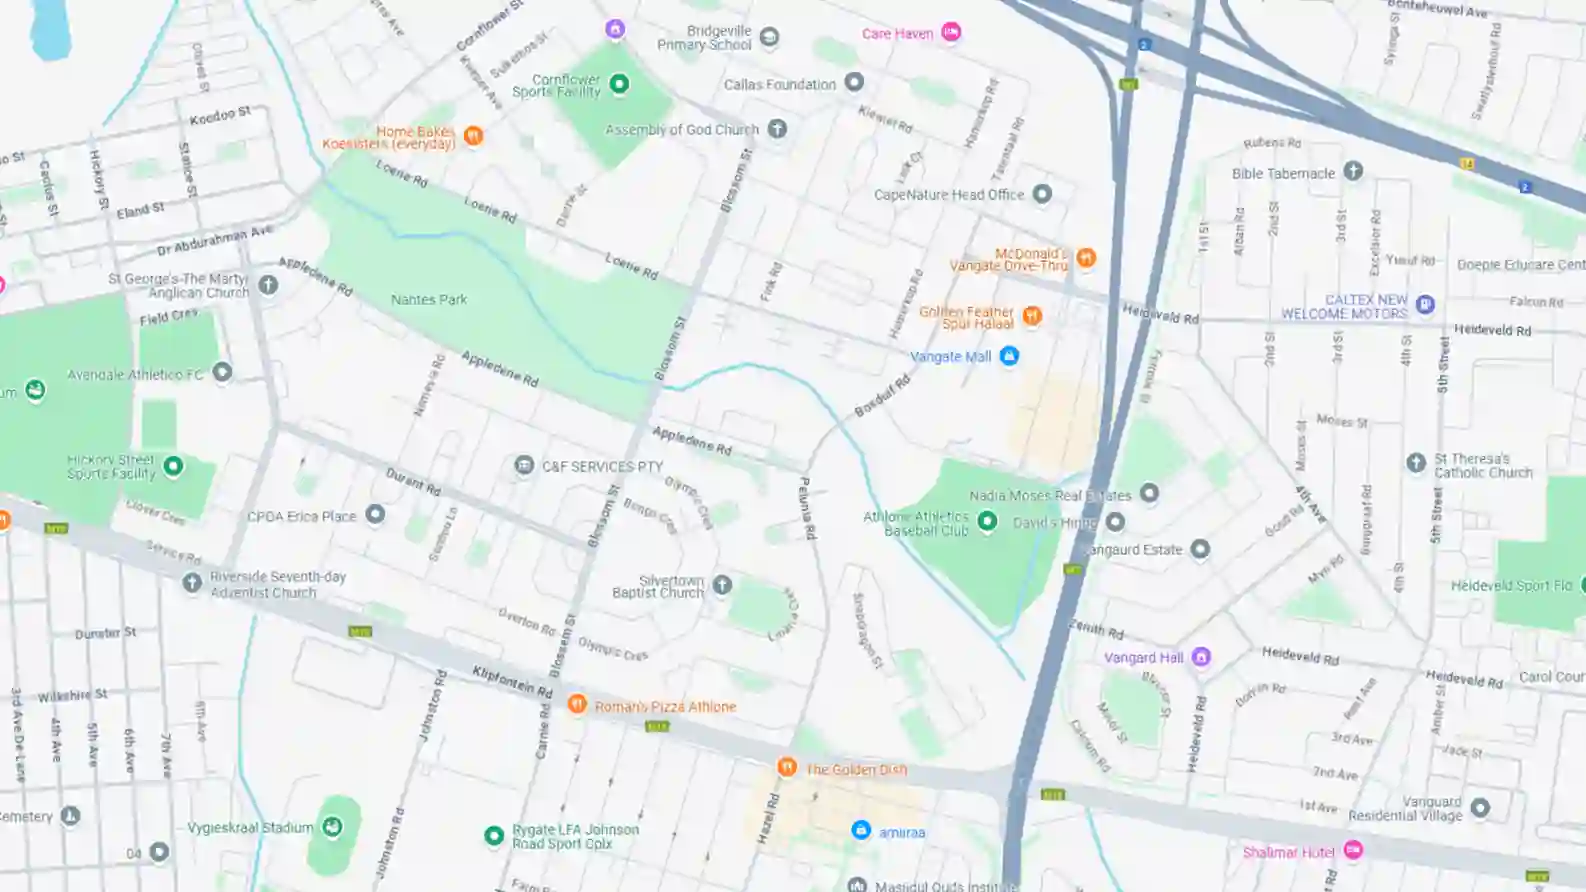
Perfectly positioned opposite a beautifully maintained green space, this home enjoys the peaceful atmosphere of one of Durbanville’s established residential neighbourhoods.
Families will appreciate the convenient access to highly regarded schools, including Gene Louw Primary, Durbanville Primary, Fairmont High and Durbanville High.
The nearby Sonstraal and Vygeboom Dams, Durbanville Golf Club, popular shopping destinations and the beautiful Durbanville Wine Valley all contribute to the wonderful lifestyle this area offers.
Excellent medical facilities and convenient access to the N1 further enhance this desirable location.
💙 A HOME THAT OFFERS SO MUCH MORE!
Properties offering this combination of seven bedrooms, multiple living and entertainment areas, two independent flatlets, extensive garaging and established gardens are certainly worth exploring.
This is more than just a spacious home.
It’s a place where generations can come together, where friends become family, where entertaining comes naturally and where there’s room for everyone to enjoy their own space.
YOUR NEXT CHAPTER STARTS HERE!
Contact Tim & Caron Upton | TEAM UPTON – HARCOURTS DUNN to arrange your exclusive viewing.
💙 Experience the Team Upton difference — where property is our profession and people are our passion!
Sign in to see the full listing
Features, rooms, price history, location and a WhatsApp chat with the agent. Free with an account.
Opens WhatsApp. We’ll also send Tim & Caron Upton your name, cell number and email.
Based on 4 live for-sale listings in this suburb.
See how this home compares
Rank it by price, price per m² and size against 4 listings in Vygeboom.