R 6 250 000
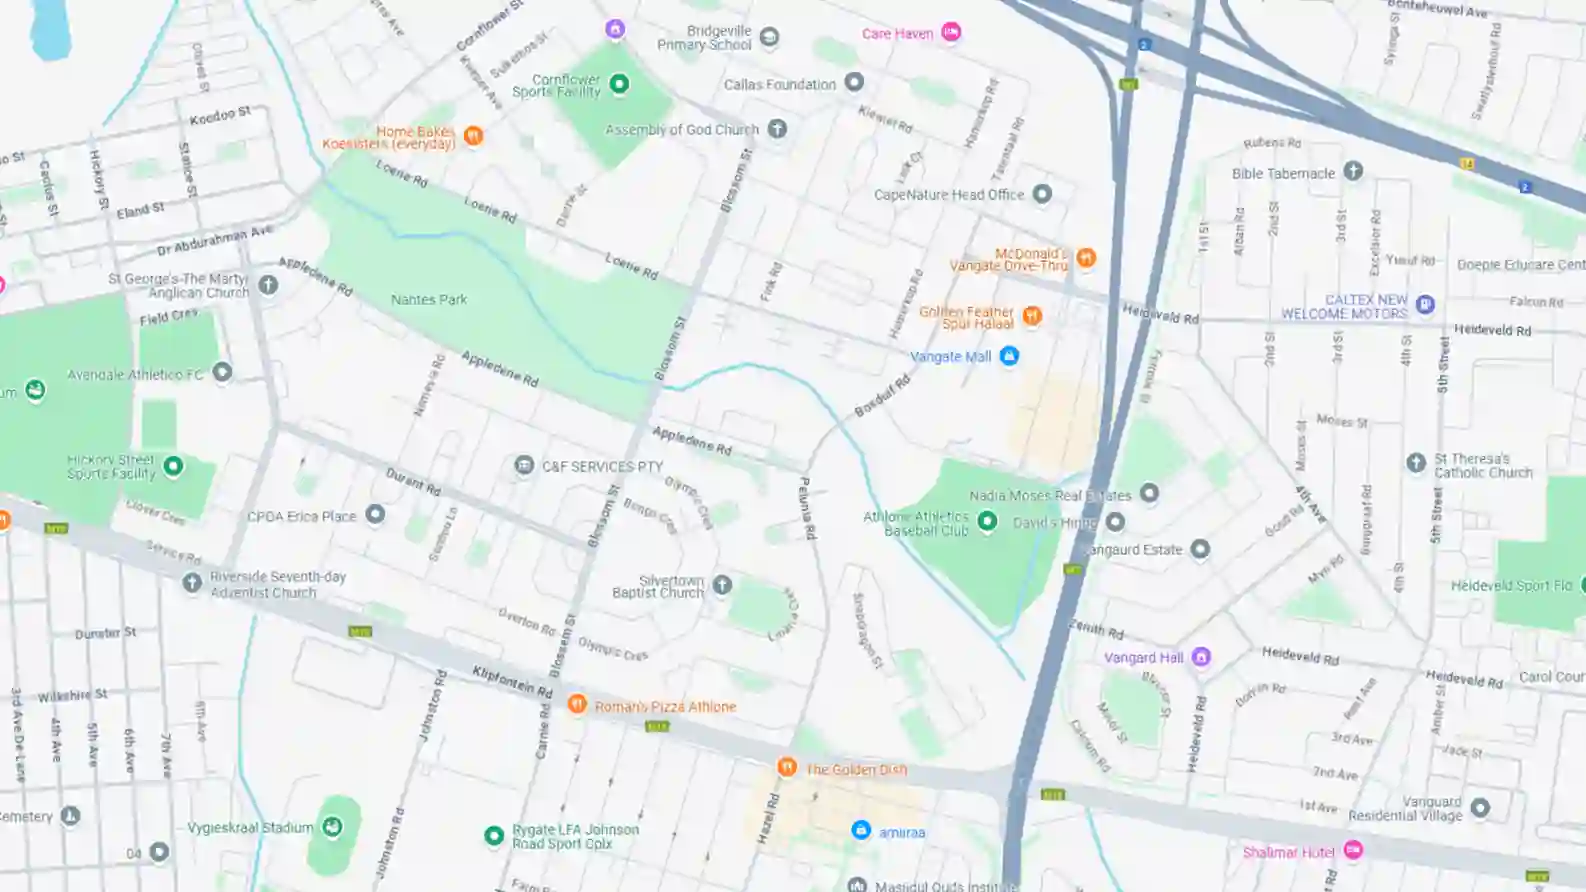
Sandown, Blouberg
5 42
375 m² land16 667 R/m²
292 m² interior21 404 R/m²
Step into modern luxury with this newly built five-bedroom home in sought-after Sandown, offering the perfect blend of style, comfort and practical family living. The ground floor is designed for effortless entertaining, with an inviting lounge and dining area flowing seamlessly onto a spacious covered patio. Enjoy sunny afternoons beside the swimming pool or host friends and family around the built-in braai — this home is made for memorable gatherings. 1 Bedroom with a guest bathroom on the ground floor for those welcoming guests or extended family. The contemporary kitchen features a separate scullery and a dedicated service yard, keeping everyday chores neatly tucked away. A versatile downstairs bedroom, accompanied by a guest toilet, offers the ideal space for visiting guests, extended family, a teenager or a work-from-home office. Upstairs, four well-appointed bedrooms provide a peaceful retreat. The main bedroom boasts a private en-suite bathroom and a walk-through dressing room, while the second bedroom enjoys its own en-suite and private balcony. Two additional bedrooms share a family bathroom, with a linen cupboard adding extra convenience. Freshly built with modern finishes and designed for easy, low-maintenance living, this home also features solar-assisted hot water, an insulated roof and Low-E glazing in selected areas to help improve energy efficiency. Property features at a glance 5 bedrooms, including 1 downstairs 2 en-suite bathrooms Family bathroom and guest toilet Main suite with walk-through dressing room Second bedroom with en-suite and private balcony Open-plan lounge and dining area Modern kitchen with separate scullery Dedicated service yard Covered patio ideal for entertaining Swimming pool and built-in braai Double garage Energy-conscious features and contemporary finishes Convenient, low-maintenance design Located in Sandown Priced at just over R6 million A fantastic opportunity to own a brand-new, modern family home where space, style and outdoor entertaining come together beautifully. Disclaimer: Images and plans are for illustration only. Finishes, specifications and layout may change as the build progresses. All measurements are approximate and subject to final approved plans. Buyers should verify all details.
Sign in to see the full listing
Features, rooms, price history, location and a WhatsApp chat with the agent. Free with an account.
Opens WhatsApp. We’ll also send Tania your name, cell number and email.
Based on 423 live for-sale listings in this suburb.
See how this home compares
Rank it by price, price per m² and size against 423 listings in Sandown.